Platform Lift & Home Lift
Installation
Whitby
Platform lift and home lift installation across Whitby and the surrounding North Yorkshire area.
150mm
Minimum pit depth
3–5 days
Typical installation
EN 81-41
Safety standard
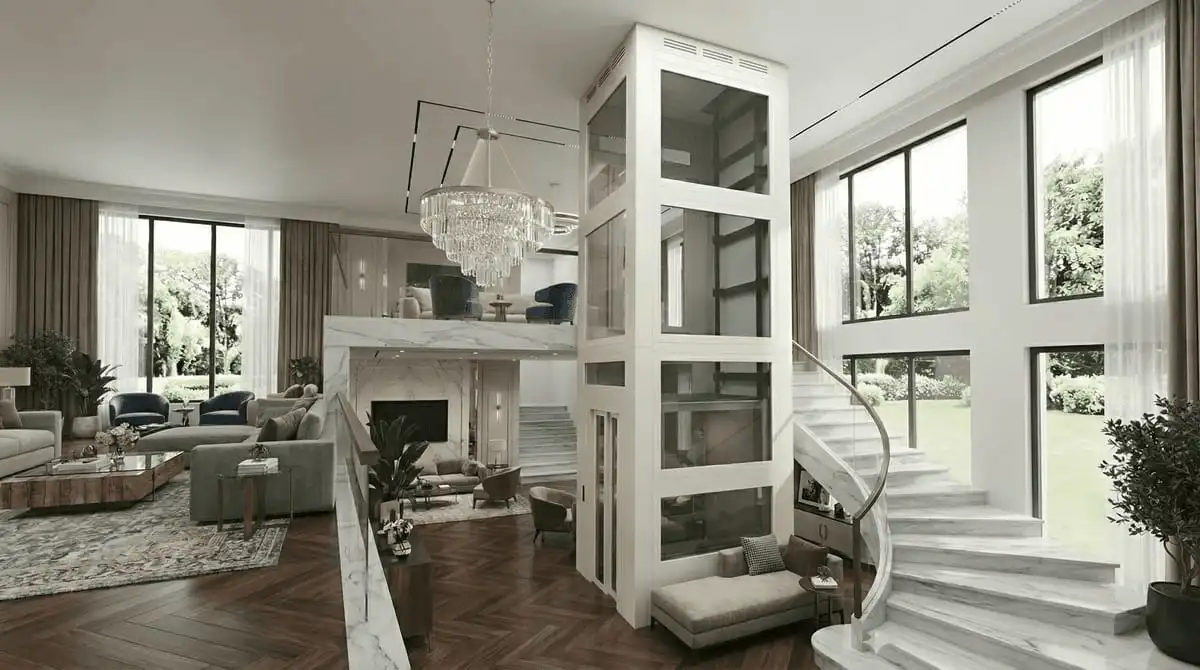
Platform Lifts in Whitby
OnLevel — the UK's fastest,
lowest-disruption lift solution
Whitby gathers around its harbour where the River Esk meets the North Sea, watched over by the clifftop Abbey that gave Bram Stoker his Dracula and reached by the famous 199 steps up to St Mary's. This was Captain Cook's town, the home of Whitby jet jewellery and a working fishing fleet, and twice a year the Goth Weekend fills its streets. From the steep yards of the old town to the newer homes towards Ruswarp and Sleights, OnLevel installs platform lifts and home lifts across Whitby.
We install home lifts, commercial platform lifts, wheelchair lifts and through-floor lifts across Whitby — including Sandsend, Robin Hood's Bay, Sleights, Ruswarp and Goathland. Every installation is handled by our own SafeContractor accredited engineers (CN8516), usually within three to five days.
Already have a lift in Whitby? We also service and repair passenger and platform lifts of any brand, with 24/7 breakdown cover and LOLER examinations in-house — see lift servicing and repair.
Not sure if a lift fits your building in Whitby?
Email us a photo of the stairs or the space, with the floors you need to reach, and we will tell you within 48 hours whether an OnLevel lift fits and what the installation involves. No survey needed to get an answer, no obligation.
Rated 5.0 on Google · 8 reviews
“Great work, great team with minimal disruption. We had a through floor passenger and goods lift installed, which was a better option than the stair lift we originally considered.”
“We recently installed new lifts in our London and Manchester cafeteria and restaurant locations to smoothly transport goods and staff between floors. The workmanship was excellent, and we received great guidance throughout the entire design and installation process. Thank you to the team at Base x OnLevel!”
Residential & Commercial
Platform lift solutions for every building in Whitby
Residential
Home Lift Installation
Whitby's homes climb in every direction, from the tight fishermen's cottages in the yards below the Abbey to the Victorian terraces on the West Cliff and the open family houses out towards Sleights and Hawsker. On streets that run uphill from the harbour, the staircase is usually the first part of a house to become a struggle for an older or recovering resident. Fitting a home lift from OnLevel lets you stay above the harbour you have always known instead of moving inland to a bungalow. The lift sits beside your existing stair, runs from an ordinary socket, and needs only a shallow recess rather than deep digging. Even in the narrow cottages of the old town our engineers thread it into place and finish the surround to match the room.
Explore home lifts for WhitbyCommercial
Commercial Platform Lift
If you run a harbourside guesthouse, manage a shop in the old town, or look after a public building anywhere in Whitby, the Equality Act 2010 requires you to make reasonable provision for disabled visitors and staff. For most premises an OnLevel platform lift is the most practical and affordable way to satisfy that duty. We work with hotels, guesthouses, cafés, jet jewellery workshops, surgeries, churches and care homes across the town. Whether your premises stand among the cobbled yards near the 199 steps, along the harbour, or up on the West Cliff towards Sandsend, our team surveys the site and recommends a lift that suits the available space, the budget and the access you must provide. Our lifts comply with Part M of the Building Regulations, BS 6440:2023 and BS 8300:2018.
Commercial platform lifts in North YorkshireThrough Floor
Through Floor Home Lifts
Travelling up through a small opening in the ceiling, a through-floor lift moves you from the living room to the bedroom above without needing a separate shaft. Its narrow footprint suits the cramped old-town cottages in the yards below the Abbey, where a Whitby home often climbs steeply through small stacked rooms and there is little floor to spare. Every through-floor lift is self-contained, powered from a standard household supply, and quiet as it moves between the two floors. The work means forming a small aperture in the floor above, fitting the lift unit, and finishing the surround to match your décor. Most Whitby installations are complete within three to five days with very little upheaval elsewhere in the house.
Through-floor lifts for Whitby homesAccessibility
Wheelchair & DDA Access
For wheelchair users in Whitby and the coastal villages nearby, a wheelchair platform lift provides independent travel between floors at home, or a level entrance into buildings raised above a sloping street. We fit both full-floor vertical lifts and short-rise step lifts, and we cover Sandsend, Robin Hood's Bay, Ruswarp, Staithes and Hawsker as well as the town itself. All of our wheelchair lifts are DDA compliant and suitable for indoor and outdoor use.
DDA-compliant wheelchair lifts in North Yorkshire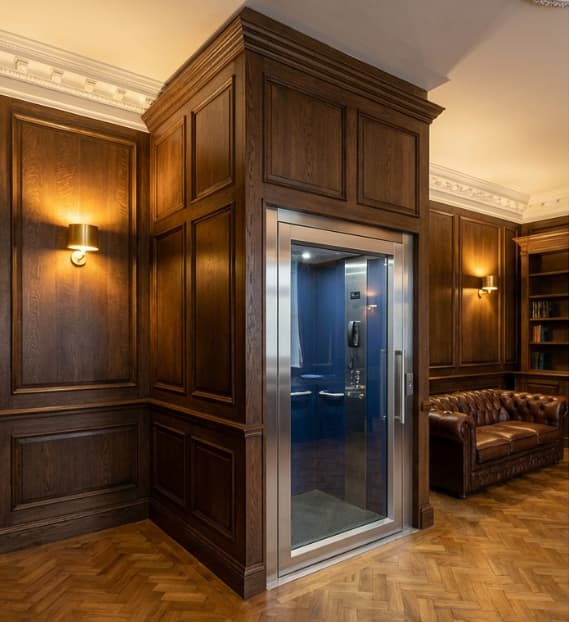
At home in any space
Built for Whitby's most
demanding buildings
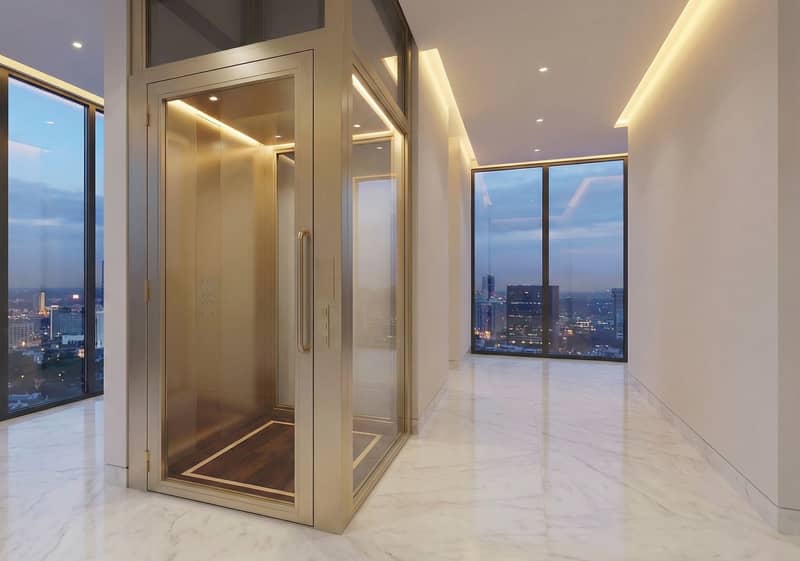
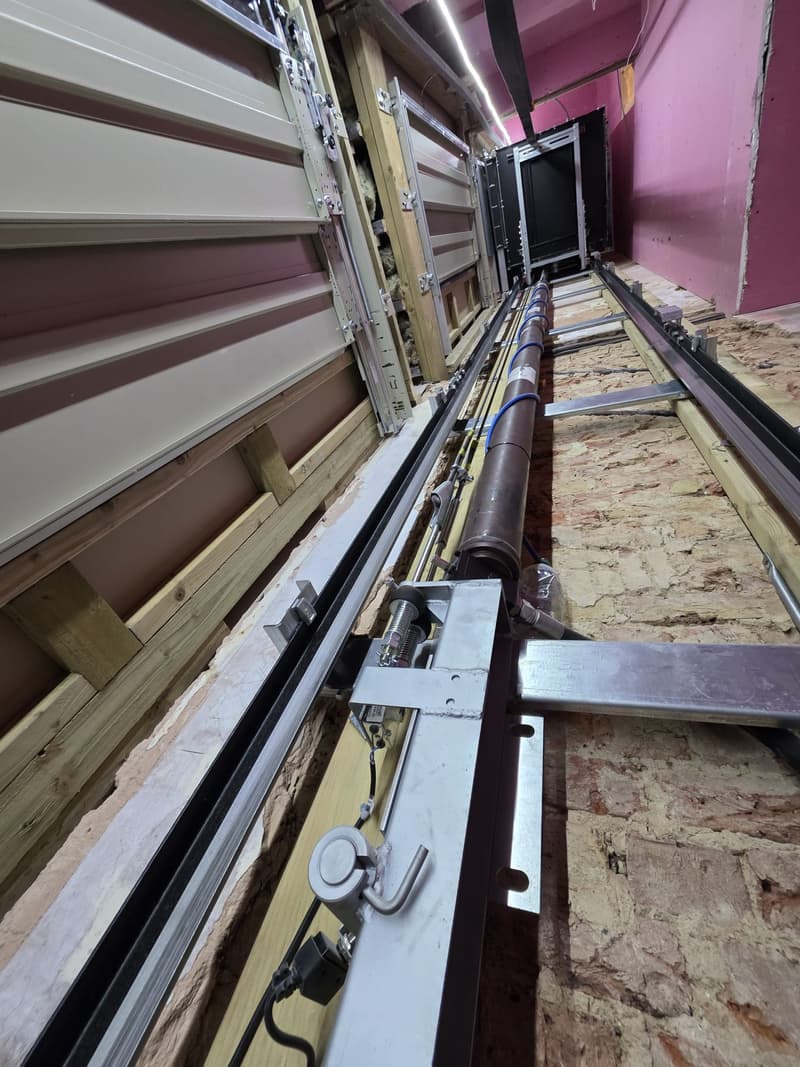
From heritage conversions and listed properties to modern new builds, the OnLevel lift slots in where traditional lifts cannot go. The 150mm pit depth, self-supporting structure and bolt-together installation mean it can be retrofitted into existing buildings without major structural work — so you keep the character of the space and still deliver compliant, dignified access.
Whether the setting is a converted warehouse, a period townhouse, or a brand-new commercial fit-out, the lift becomes part of the architecture — not a compromise added after the fact.
Get in touchWhy Choose OnLevel
The smarter lift for Whitby properties
150mm Pit Depth Only
The shallowest pit requirement of any platform lift in the UK market — suitable for ground floors where excavation is not possible.
Installed in 3–5 Days
No extended site programmes. Our engineers complete the full installation, commissioning, and LOLER inspection in just three to five working days.
EN 81-41 Certified
Meets the European standard for inclined and vertical platform lifts used by persons with impaired mobility. Full compliance documentation included.
BIM-Ready Specification
Full BIM object files available for all models. Ideal for architects and designers specifying the lift at design stage for new-build residential and commercial projects.
Dual-Use Configuration
Platform lifts can be configured for both passenger and goods use — ideal for retail premises, care homes, and multi-use commercial buildings.
Full Handover Pack
Every installation includes a LOLER-compliant handover pack, operation and maintenance manuals, warranty certificate, and compliance documentation.
The Process
From first contact to completed installation in Whitby
Tell us about your lift need and we will take it from there.
-
1
Tell Us About Your Project
Contact us with your requirements. We are flexible and work with all kinds of properties and situations across England.
-
2
We Call You
One of our team will call you to discuss your project. If you prefer email we are on standby 24/7.
-
3
Quotation & Site Survey
We provide an indicative quotation. Where needed we arrange a site visit subject to location and project scope.
-
4
Manufacture & Delivery
Your lift is manufactured to specification and delivered as a complete pre-tested unit ready for installation.
-
5
Installation & Commissioning
Our engineers complete the full installation followed by commissioning testing and LOLER inspection.
-
6
Handover & Aftercare
Full documentation pack training on operation and an optional maintenance contract for ongoing peace of mind.
North Yorkshire Council
Grants, building control and consents in Whitby
Homeowners and tenants in Whitby who need a lift because of a disability apply to North Yorkshire Council for a Disabled Facilities Grant: up to £30,000 in England, assessed on need by an occupational therapist and means-tested for adults (children’s applications are not). Through-floor and platform lifts are among the adaptations the grant routinely funds. The council will want a written specification and quotation, which we provide, and our DFG guide sets out the steps and timescales.
Because a lift changes the building, the work is covered by the Building Regulations and signed off by North Yorkshire Council building control or an approved inspector: access under Part M, fire separation under Part B where the lift passes through a floor, and the structure around the opening. Internal installations in Whitby seldom require planning consent. The EN 81-41 conformity documents and completion certificate come with the handover pack, as our building regulations guide describes.
Listed buildings and conservation areas in Whitby fall to North Yorkshire Council’s conservation team, who will want to see that the historic fabric is protected. The OnLevel lift is reversible by design: a shallow 150mm pit, bolted assembly, no structural shaft and no hot works, which is why it is the version most often consented. See our listed buildings guide. Commercial lifts then enter the six-monthly LOLER cycle, with servicing and LOLER on one contract.
FAQs
Platform lift questions for Whitby
How much does a platform lift cost in Whitby?
The cost varies with the type of lift, the number of floors it serves and the layout of your Whitby property. A through-floor lift for a two-storey cottage costs less than a fully enclosed shafted lift, and an outdoor commercial unit differs again. We survey the property first and then give you a clear written quotation with every cost laid out and nothing concealed.
Do I need planning permission for a home lift in Whitby?
Usually not. A lift fitted inside your own home is generally treated as permitted development and needs no planning application. Whitby's old town holds a large conservation area and many listed buildings around the Abbey and harbour, so if your house lies within those we will explain exactly which approvals apply and take care of that part of the process for you.
How long does it take to install a platform lift?
Most homes and businesses in Whitby are completed within three to five working days, covering delivery, fitting, commissioning and the LOLER safety inspection. Because the OnLevel lift arrives factory-built and needs only a shallow 150mm pit, you avoid the weeks of building work a traditional shafted lift would demand. We confirm the timeline in your written quotation before any work gets under way.
Can a platform lift be fitted in a clifftop cottage in Whitby?
Yes. The steep cottages in the yards below the Abbey are exactly the kind of property our lifts suit. They need no deep pit, no machine room and no heavy structural work, so the old fabric stays intact and the compact footprint fits even tight rooms. Our engineers survey each level, set the best line for the lift, and finish the surround sympathetically to the home.
Is a platform lift better than a stairlift?
For many Whitby households it is. A platform lift rises vertically in a small car rather than running a seat up the staircase, so it carries a wheelchair or frame, takes more than one person at a time, and feels more dignified to use. It also adds value to the home. Where budget or space is very tight a stairlift can be the right answer, and we will tell you so plainly.
Do you service platform lifts in the Whitby area?
Yes. Servicing is part of every OnLevel installation. Once your lift is in use, our engineers return on a regular maintenance plan to inspect, test and certify it, and come out quickly if a fault ever appears. We keep lifts safe, smooth and compliant right across Whitby, Sandsend, Ruswarp, Robin Hood's Bay and the surrounding North Yorkshire coast.
How much space does a platform lift need in a Whitby home?
Surprisingly little. A through-floor lift takes up only a footprint a touch larger than an armchair on each floor, plus a small opening between them, so it slots into the snug rooms of the harbourside cottages. When we survey the property our engineers measure the available space and show you precisely where the lift will sit before any decision is made.
Are your engineers accredited?
Yes. Our engineers hold SafeContractor accreditation under CN8516, so their health and safety practices have been independently vetted and approved. Every Whitby lift is built to the EN 81-41 safety standard alongside Part M of the Building Regulations and BS 8300:2018, fitted by our own trained teams rather than subcontractors, and fully tested, certified and signed off before handover.
Do I need planning permission for a lift in Whitby?
Usually not. An internal lift in a house or an existing commercial building is not normally development that needs planning permission, although the work is still certified by North Yorkshire Council building control. If the property is listed or in a conservation area, listed-building consent may be required from the council, and a self-supporting lift on a 150mm pit with no shaft is the option most often approved because it is reversible.
Still have a question about a lift in Whitby?
Platform lift installation near Whitby
We cover the whole of Whitby, including Sandsend, Robin Hood's Bay, Sleights, Ruswarp, Goathland, Staithes, Egton, Hawsker, Aislaby and Lythe.
More OnLevel platform lift locations across North Yorkshire
We install and service OnLevel platform lifts in towns right across North Yorkshire:
Whitby is reached along the A171 from the moors and the A174 along the coast, and Whitby railway station beside the harbour links the town to Middlesbrough on the Esk Valley line, so our engineers can reach the coast comfortably from across the region.
Platform lift guides
Planning a lift in Whitby? These impartial guides explain the detail:
Get Started Today
Ready to install a platform lift in Whitby?
Tell us about your project. Our engineers will assess your property and confirm the best solution — with an indicative quotation.
Request your free quotation
Tell us about your project — an OnLevel specialist will respond within 48 hours.