Platform Lift & Home Lift
Installation
Ripley
Platform lift and home lift installation across Ripley and the surrounding Derbyshire area.
150mm
Minimum pit depth
3–5 days
Typical installation
EN 81-41
Safety standard
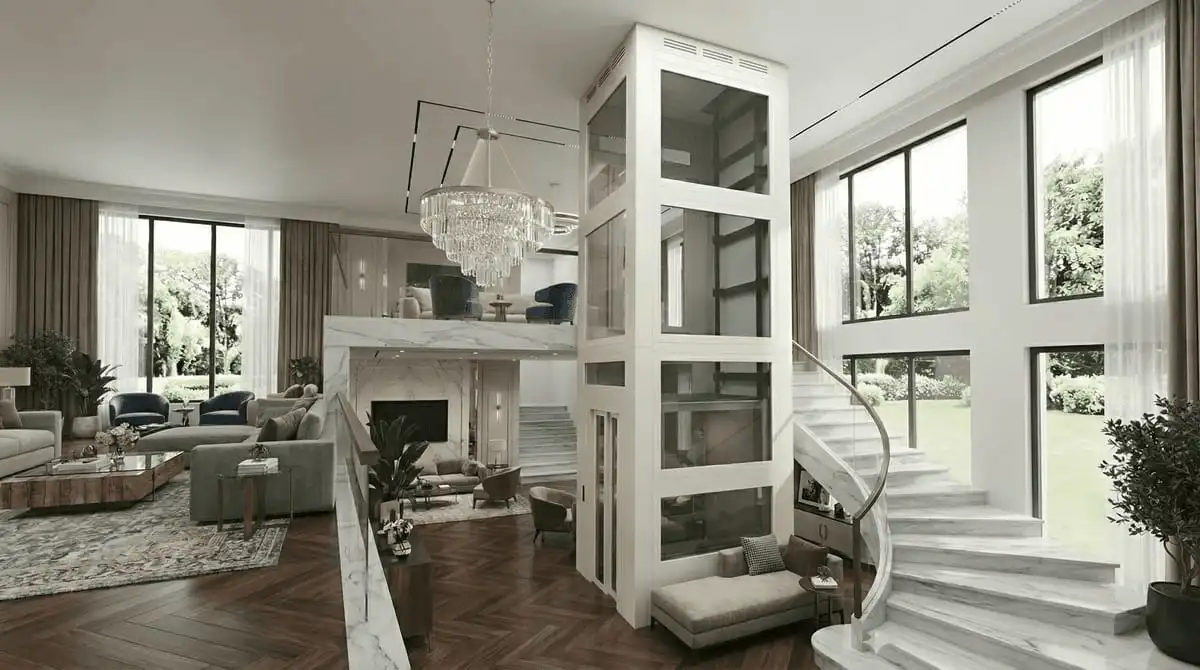
Platform Lifts in Ripley
OnLevel — the UK's fastest,
lowest-disruption lift solution
Ripley grew on coal and iron, a town shaped by the Butterley Company whose furnaces and engineering works once powered the area. Today the Midland Railway–Butterley heritage railway keeps that industrial story alive, steam trains running where the ironworks stood, and the market place still anchors the town centre on the edge of the Amber Valley. Ripley's housing reflects its working past — solid red-brick terraces, miners' rows and post-war semis — many of them two storeys served by a single steep staircase that becomes harder to climb with age.
We install home lifts, commercial platform lifts, wheelchair lifts and through-floor lifts across Ripley — including Belper, Heanor, Alfreton, Codnor and Crich. Every installation is handled by our own SafeContractor accredited engineers (CN8516), usually within three to five days.
Already have a lift in Ripley? We also service and repair passenger and platform lifts of any brand, with 24/7 breakdown cover and LOLER examinations in-house — see lift servicing and repair.
Not sure if a lift fits your building in Ripley?
Email us a photo of the stairs or the space, with the floors you need to reach, and we will tell you within 48 hours whether an OnLevel lift fits and what the installation involves. No survey needed to get an answer, no obligation.
Rated 5.0 on Google · 8 reviews
“Looking for an outdoor chair lift — what was recommended and supplied, extremely happy. Would recommend their service.”
“The Base OnLevel team fitted a 2-floor (GF-2F) combination platform lift to allow us to move our goods and people in the same lift, without affecting warranty like other lift suppliers. The process was smooth and we were informed from day one on all expectations to avoid disruptions. Tom and the team were fantastic throughout and I highly recommend Base OnLevel passenger and platform lifts. Thank you!”
Residential & Commercial
Platform lift solutions for every building in Ripley
Residential
Home Lift Installation
Much of Ripley's housing is red-brick terraces and post-war semis with the bedrooms reached by one steep flight. When climbing those stairs becomes a daily struggle, the upper floor — and a proper night's rest in your own bedroom — can start to feel beyond reach. A home lift from OnLevel brings that floor back within easy reach. Sitting on just a 150mm pit and running with no machine room to house, it carries you between storeys at the press of a button. The finish is yours to choose, from a simple painted car for a terrace to glazed panels that keep a hallway light, so the lift complements your Ripley home instead of overwhelming it.
Explore home lifts for RipleyCommercial
Commercial Platform Lift
Ripley's market-place shops, its high-street cafes, the Butterley railway visitor centre and local offices all depend on being open to every customer. The Equality Act 2010 requires businesses to make reasonable adjustments for disabled access, and for premises split across levels the clearest solution is usually an OnLevel platform lift. We fit lifts for shops, cafes, offices, visitor attractions, GP surgeries, care and nursing homes right across Ripley and the wider Amber Valley, strong enough to carry wheelchairs, pushchairs and goods trolleys alike. Every project opens with a free site survey and a fixed written quotation, so the cost and timescale are agreed before any work starts. Our lifts comply with Part M of the Building Regulations, BS 6440:2023 and BS 8300:2018.
Commercial platform lifts in DerbyshireThrough Floor
Through Floor Home Lifts
Where a staircase leaves no room for a shaft alongside, a through-floor lift rises through the ceiling to the room above, opening up a first-floor bedroom without an extension. We trim and decorate the opening to match the ceiling and landing so a Ripley terrace keeps its tidy lines. It draws power from a standard socket and needs neither a pit nor a machine room nor a separate structural wall. For Ripley's compact brick terraces and semis, it is often the simplest and least intrusive way to reach an upstairs bedroom.
Through-floor lifts for Ripley homesAccessibility
Wheelchair & DDA Access
A wheelchair platform lift tackles modest level changes — a stepped shopfront or a raised office entrance. We install vertical platform lifts and short-rise step lifts for homes and businesses throughout Belper, Heanor, Alfreton, Codnor and Crich. All of our wheelchair lifts are DDA compliant and suitable for indoor and outdoor use.
DDA-compliant wheelchair lifts in Derbyshire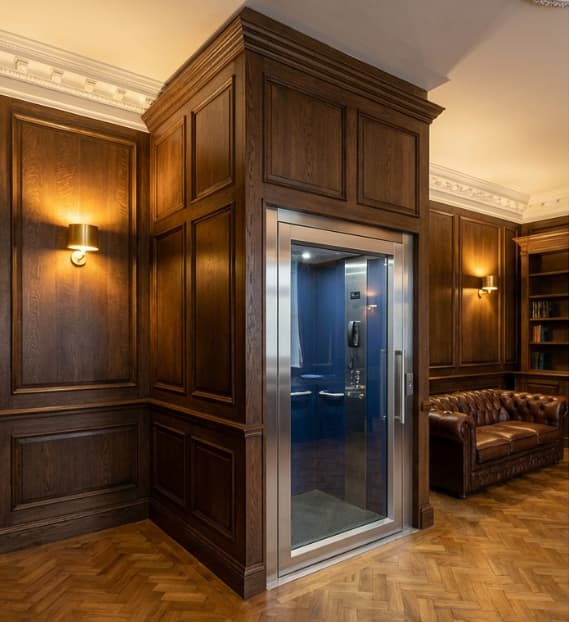
At home in any space
Built for Ripley's most
demanding buildings
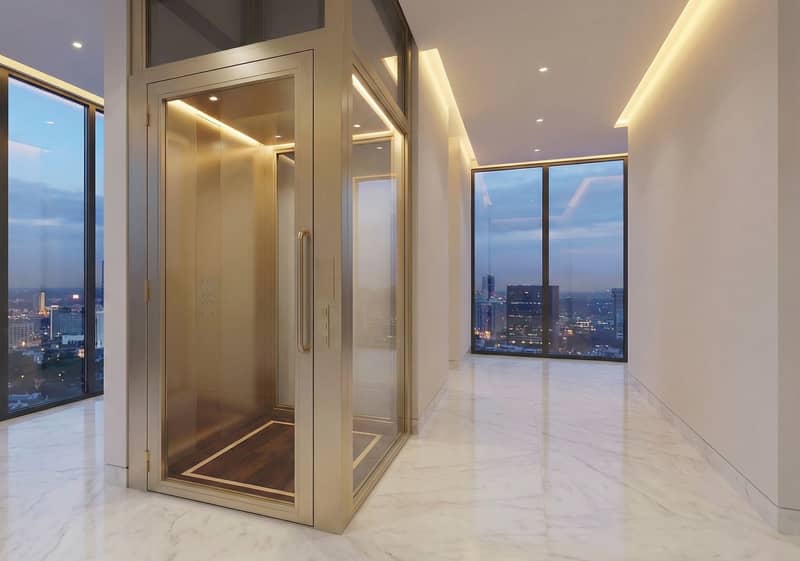
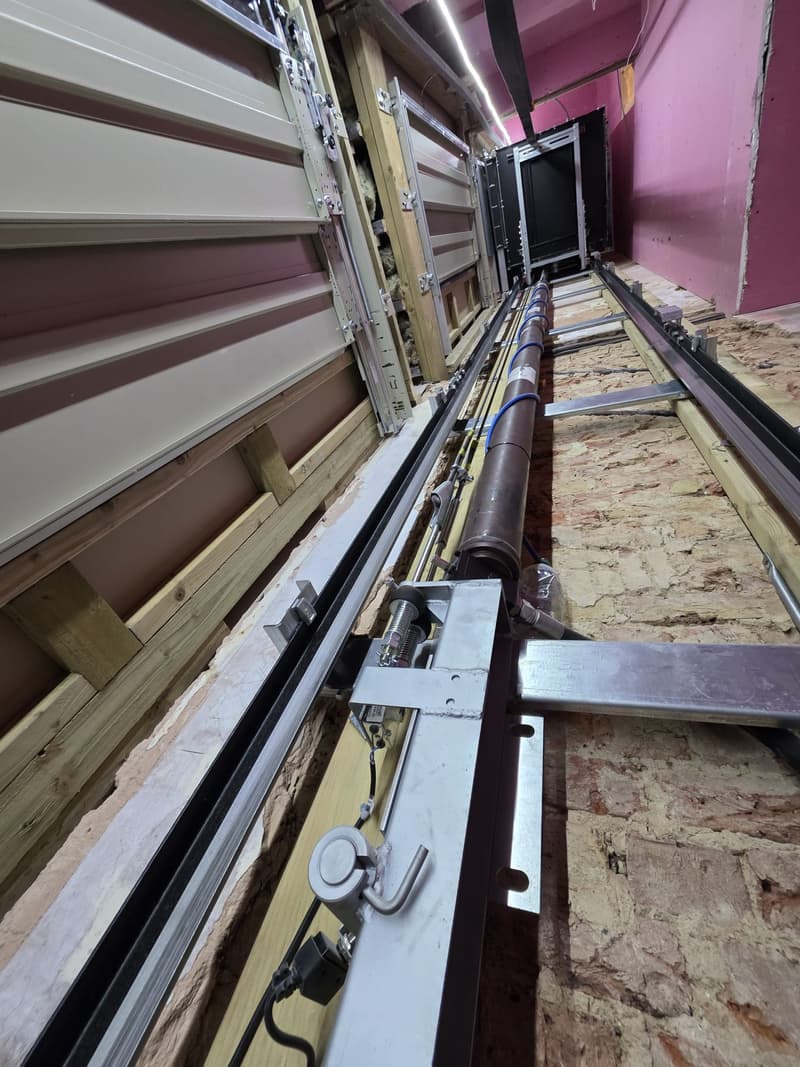
From heritage conversions and listed properties to modern new builds, the OnLevel lift slots in where traditional lifts cannot go. The 150mm pit depth, self-supporting structure and bolt-together installation mean it can be retrofitted into existing buildings without major structural work — so you keep the character of the space and still deliver compliant, dignified access.
Whether the setting is a converted warehouse, a period townhouse, or a brand-new commercial fit-out, the lift becomes part of the architecture — not a compromise added after the fact.
Get in touchWhy Choose OnLevel
The smarter lift for Ripley properties
150mm Pit Depth Only
The shallowest pit requirement of any platform lift in the UK market — suitable for ground floors where excavation is not possible.
Installed in 3–5 Days
No extended site programmes. Our engineers complete the full installation, commissioning, and LOLER inspection in just three to five working days.
EN 81-41 Certified
Meets the European standard for inclined and vertical platform lifts used by persons with impaired mobility. Full compliance documentation included.
BIM-Ready Specification
Full BIM object files available for all models. Ideal for architects and designers specifying the lift at design stage for new-build residential and commercial projects.
Dual-Use Configuration
Platform lifts can be configured for both passenger and goods use — ideal for retail premises, care homes, and multi-use commercial buildings.
Full Handover Pack
Every installation includes a LOLER-compliant handover pack, operation and maintenance manuals, warranty certificate, and compliance documentation.
The Process
From first contact to completed installation in Ripley
Tell us about your lift need and we will take it from there.
-
1
Tell Us About Your Project
Contact us with your requirements. We are flexible and work with all kinds of properties and situations across England.
-
2
We Call You
One of our team will call you to discuss your project. If you prefer email we are on standby 24/7.
-
3
Quotation & Site Survey
We provide an indicative quotation. Where needed we arrange a site visit subject to location and project scope.
-
4
Manufacture & Delivery
Your lift is manufactured to specification and delivered as a complete pre-tested unit ready for installation.
-
5
Installation & Commissioning
Our engineers complete the full installation followed by commissioning testing and LOLER inspection.
-
6
Handover & Aftercare
Full documentation pack training on operation and an optional maintenance contract for ongoing peace of mind.
Amber Valley Council
Grants, building control and consents in Ripley
If the lift is for a disabled resident, the Disabled Facilities Grant is administered locally by Amber Valley Council. It is a mandatory grant of up to £30,000 in England, means-tested for adults and not for disabled children, and a through-floor or platform lift is a recognised adaptation. The route in Ripley starts with an occupational therapy assessment arranged through the council’s adult social care team; the grants or housing team then handles the award. We supply the specification and quotation the council asks for, and our DFG guide walks through the application.
Because a lift changes the building, the work is covered by the Building Regulations and signed off by Amber Valley Council building control or an approved inspector: access under Part M, fire separation under Part B where the lift passes through a floor, and the structure around the opening. Internal installations in Ripley seldom require planning consent. The EN 81-41 conformity documents and completion certificate come with the handover pack, as our building regulations guide describes.
If the building is listed or in one of Ripley’s conservation areas, listed-building consent is decided by Amber Valley Council. The case for a self-supporting platform lift is strong: a 150mm pit, no shaft, no welding and a bolted structure that can be removed without lasting damage. Our listed buildings guide explains what a conservation officer looks for. After handover, commercial lifts are examined under LOLER every six months, with planned servicing and LOLER by the same engineers.
FAQs
Platform lift questions for Ripley
How much does a home lift cost in Ripley?
A home lift in Ripley usually starts from about £18,000 to £20,000, varying with the number of floors served, the finish you select and the building work involved. A through-floor lift is the most affordable route, while a fully enclosed shaft lift with bespoke panels costs more. Following a free survey of your Ripley home, we issue a fixed written quotation covering the whole job, so there are no hidden extras added down the line.
Do I need planning permission for a lift in Ripley?
Internal home lifts in Ripley normally fall under permitted development and require no planning permission, because the work is contained within the existing house. Listed buildings or homes within a conservation area may need consent, though most Ripley terraces and semis are not affected. We confirm the position during the survey and, where approval is needed, can liaise with Amber Valley Borough Council on your behalf to keep the process straightforward.
How long does it take to install a lift in Ripley?
A typical home lift in Ripley is installed within three to five working days. A simple through-floor lift may be finished in around two days, while a two-storey enclosed shaft lift with custom finishes takes a little longer. We agree the schedule with you beforehand, keep the work area clean throughout, and tidy up at the end of each day so your household routine is disrupted as little as possible.
Can a platform lift be fitted in a red-brick terrace in Ripley?
Yes. Ripley's red-brick terraces and miners' rows, typically two storeys with one steep staircase, are well suited to a compact platform lift. We carry the load through the floor structure rather than a brick party wall, and the slim footprint with its 150mm pit means even a narrow terrace can gain step-free access. The car is finished to suit the home, so you gain a lift without surrendering a usable room.
Is a platform lift better than a stairlift for a Ripley home?
It depends on your circumstances. A stairlift is cheaper and works well if you can transfer onto a seat and simply need help with the steps. A platform lift suits full-time wheelchair users because it carries the chair and person together between floors. In Ripley's terraces and semis with steep, narrow staircases, many residents find a platform lift the more comfortable and future-proof solution for long-term independence.
Do you service and maintain lifts in Ripley?
Yes. We service and maintain every lift we install across Ripley, Belper, Heanor, Alfreton and Codnor. Platform lifts require regular servicing under EN 81-41 to remain safe and reliable, and we offer annual or six-monthly maintenance contracts to suit you. Our own engineers carry common spare parts, respond quickly throughout the Amber Valley, and keep full service records so your lift stays compliant and dependable for years to come.
How much space does a home lift need in Ripley?
Very little space is needed. A home lift in a Ripley property occupies roughly the footprint of an armchair, about a metre square, and sits on a shallow 150mm pit with no separate machine room to accommodate. During the survey we find the most unobtrusive spot, often a corner of a living room or the area under a landing, so the lift fits in without you losing the use of an entire room.
Are your lift installers accredited in Ripley?
Yes. We are SafeContractor accredited (CN8516) and install to EN 81-41 for platform lifts and Part M of the Building Regulations, with public-building work also meeting BS 8300:2018. Every Ripley installation is completed by our own trained teams rather than subcontractors, and each lift is fully tested, certified and signed off before handover. You receive complete documentation and certification, giving you and any building-control inspector full confidence in the work.
Do I need planning permission for a lift in Ripley?
Usually not. An internal lift in a house or an existing commercial building is not normally development that needs planning permission, although the work is still certified by Amber Valley Council building control. If the property is listed or in a conservation area, listed-building consent may be required from the council, and a self-supporting lift on a 150mm pit with no shaft is the option most often approved because it is reversible.
Still have a question about a lift in Ripley?
Platform lift installation near Ripley
We cover the whole of Ripley, including Belper, Heanor, Alfreton, Codnor, Crich, Swanwick, Ambergate, Pentrich, Denby and Marehay.
More OnLevel platform lift locations across Derbyshire
We install and service OnLevel platform lifts in towns right across Derbyshire:
Ripley sits on the A38 and the A610, close to the Midland Railway–Butterley heritage line, while nearby Alfreton railway station gives mainline connections, so our engineers reach the town and the surrounding Amber Valley villages without delay.
Platform lift guides
Planning a lift in Ripley? These impartial guides explain the detail:
Get Started Today
Ready to install a platform lift in Ripley?
Tell us about your project. Our engineers will assess your property and confirm the best solution — with an indicative quotation.
Request your free quotation
Tell us about your project — an OnLevel specialist will respond within 48 hours.