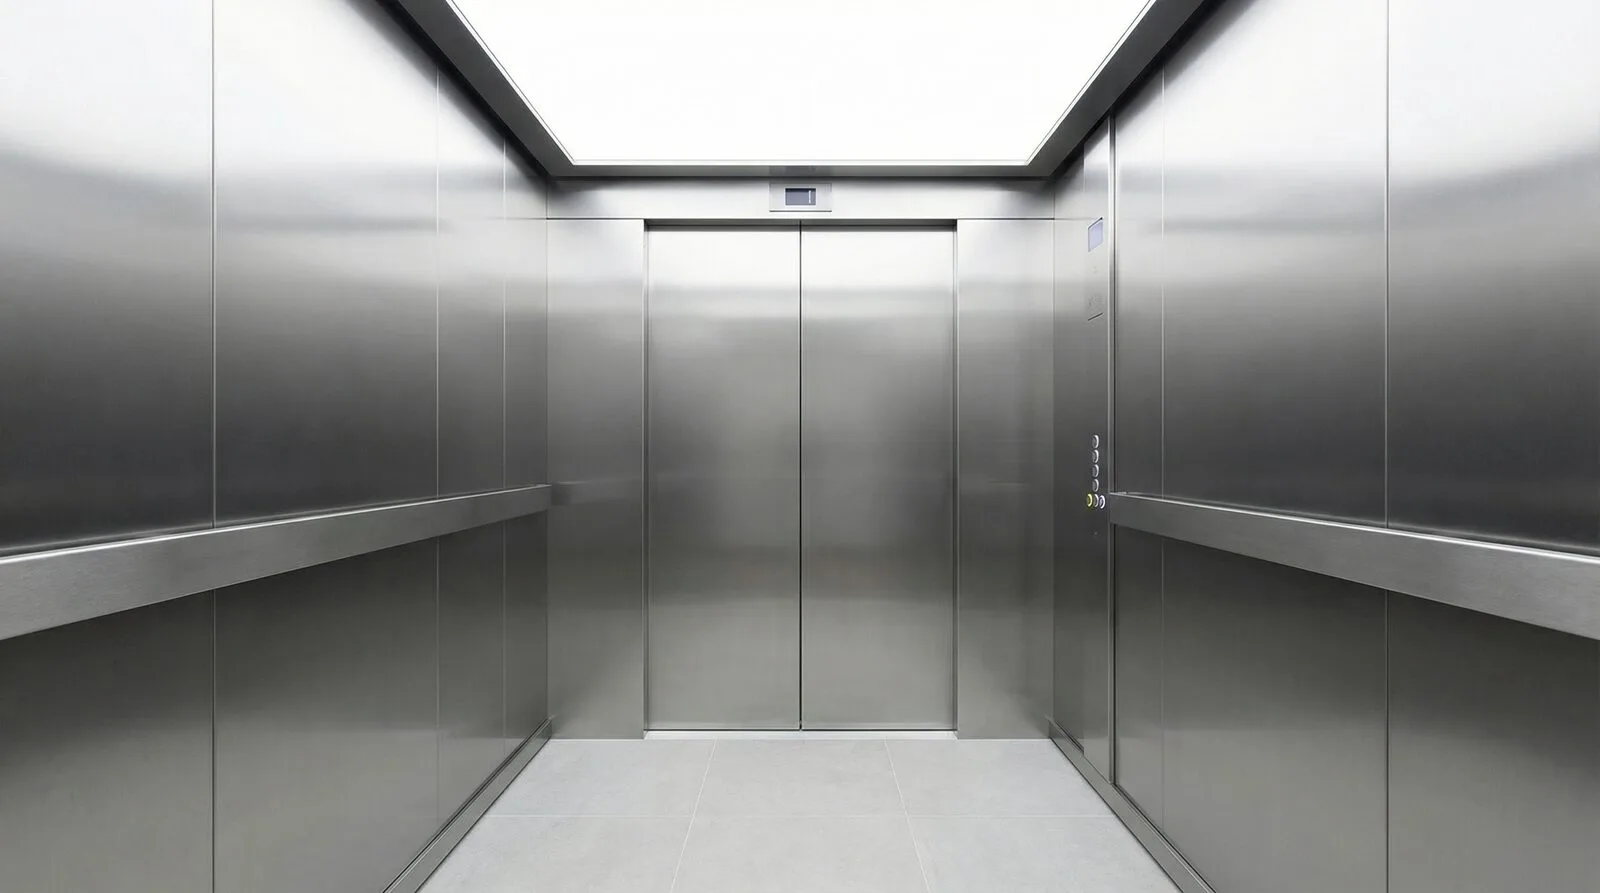
What is a lift shaft — and why do traditional lifts need one?
A lift shaft is the structural enclosure a conventional passenger lift travels inside. It carries the guide rails, takes the running loads, and typically sits above a deep excavated pit with a machine room nearby to house the drive gear. Building that shaft — masonry, steel, waterproofing, fire-stopping — is usually the largest single item of cost and disruption in a traditional lift project, and in many existing homes there is simply nowhere to put one.
What is a shaftless home lift?
A shaftless lift is engineered so that its own structure does the shaft's job. The OnLevel platform lift is fully self-supporting: the tower carries the guide rails and running loads down to its own base, so nothing needs to be built around it. It sits in a shallow 150mm pit, needs no machine room, and assembles on site by bolting together — no welding, no hot works, no crane. A through-floor version passes through a simple aperture in the floor rather than a full-height builders' shaft, and a typical installation takes three to five days.
Shafted vs shaftless: the building work compared
| Traditional shafted lift | Shaftless (self-supporting) lift | |
|---|---|---|
| Structural shaft | Required — masonry or steel | None — the lift structure carries the loads |
| Pit | Deep excavated pit | Shallow 150mm pit |
| Machine room | Often required | None |
| Building work | Weeks of construction before installation | A floor aperture and fixings |
| Time on site | Several weeks | 3–5 days |
| Reversible | Difficult — the shaft is permanent | Yes — suits heritage and listed properties |
Where a shaftless lift fits best
Shaftless lifts open up buildings that conventional lifts ruled out:
- Period and listed homes — the low-impact, reversible installation suits conservation requirements; see our listed buildings guide.
- Homes with no room for a shaft — hallways, corners of living rooms and stairwell voids can all take a self-supporting lift.
- Lightwells and external walls — the self-supporting structure can stand in a lightwell or against an external wall without major groundwork.
- Retrofits and care settings — minimal disruption matters most in an occupied building; a 3–5 day install keeps the home liveable throughout.
Do shaftless lifts still need a pit?
Only a shallow one. The OnLevel lift needs a 150mm recess — about the depth of a standard house brick — so the platform floor sits flush with the finished floor for level access. That compares with the deep excavated pits conventional lifts require. In many homes the 150mm recess is formed in a day, and where digging down is genuinely impossible a short access ramp can remove even that requirement.
Are shaftless lifts safe and compliant?
Yes — shaftless describes the structure, not the safety level. Every OnLevel lift is certified to EN 81-41, the European safety standard for vertical lifting platforms, supports Part M of the Building Regulations and BS 8300:2018, and is commissioned with a full LOLER handover by our own SafeContractor-accredited engineers (CN8516). The platform is guided, enclosed and fitted with the same safety devices a shafted lift must carry.
Where can you buy a shaftless lift in the UK?
The OnLevel self-supporting platform lift is available in the UK exclusively through Base OnLevel — we supply, install and maintain the full range, from compact home lifts to commercial platform lifts, with delivery in around nine weeks from order and installation in three to five days. Tell us about your property and we will confirm whether a shaftless lift fits, with a written, no-obligation quotation.
Find a platform lift installer in your area
We install and service OnLevel platform lifts across England, with dedicated local pages for hundreds of towns. Explore the areas we cover — including London, Surrey, Kent, Hertfordshire, Buckinghamshire, Berkshire, Cheshire, Greater Manchester and Essex — or browse the full list of locations across the UK.
Popular towns we cover include Milton Keynes, Coventry, Watford, Bromley, Marylebone, Sutton, Rochdale, Cheshunt, Welwyn Garden City, Sevenoaks, Wellingborough, Beverley and Pontefract.
Recently updated area pages include Ewyas Harold, Gillingham, Coventry, Maidenhead, Stroud, Corsham and Chesterfield — each with local planning notes, typical property types and the installation details for that area.
Request a no-obligation quotation
Every property is different, so the surest way to a firm figure is to tell us about your project — the property, the floors you need to serve and what you want to achieve. Send us those details and our SafeContractor-accredited team will prepare a written, no-obligation quotation. Request your quotation on our contact form, or see the areas we cover across the UK.