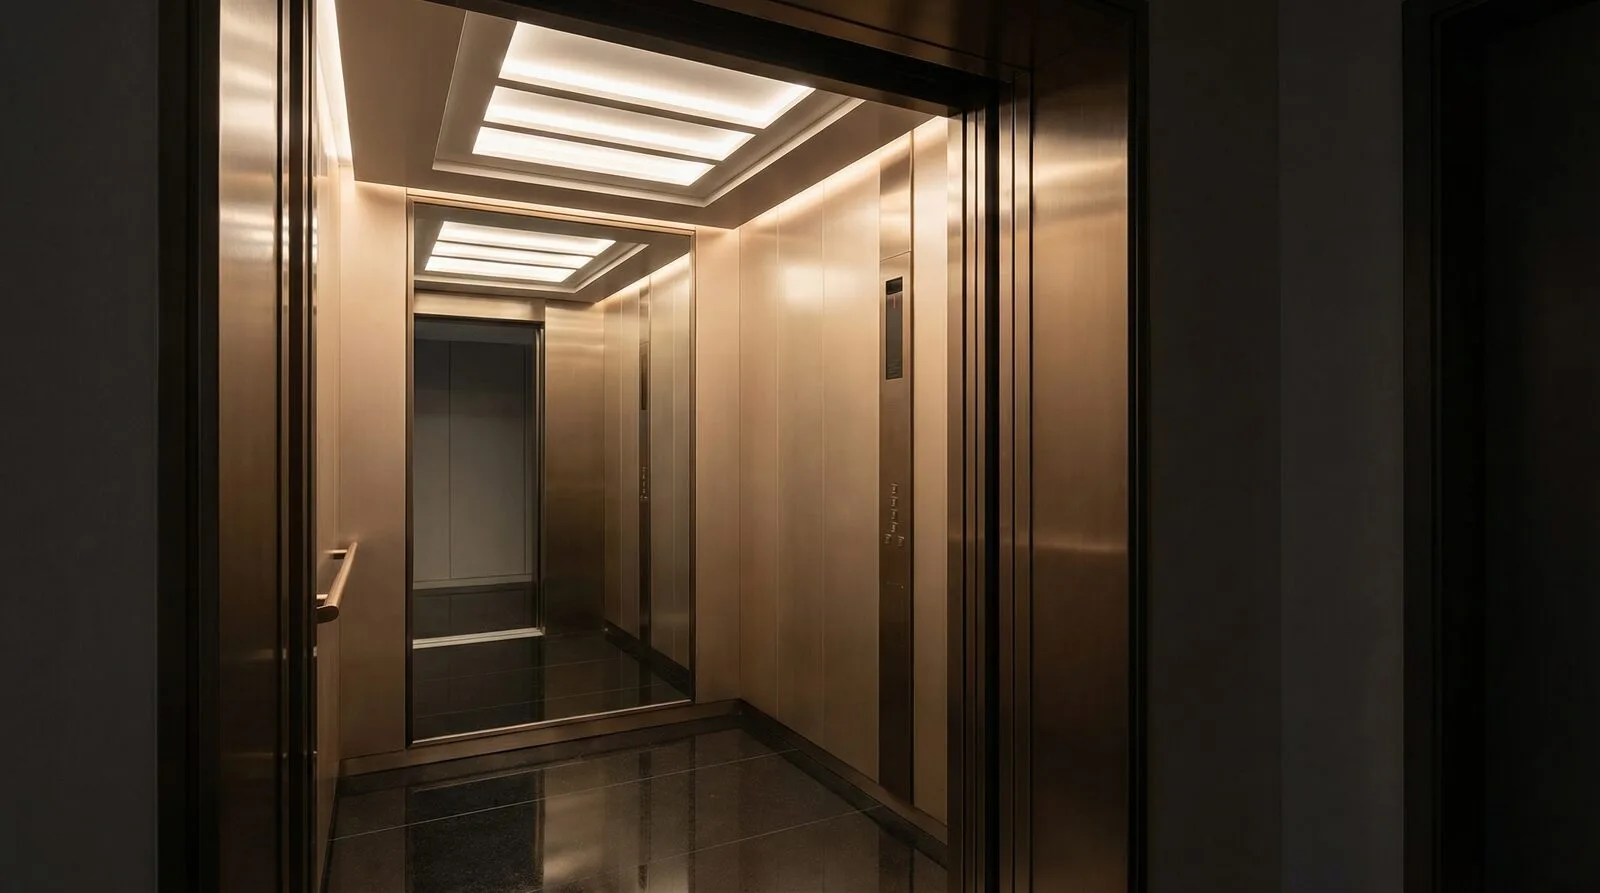
Where a lift is usually needed
- Entrance steps. A few steps up to the door or the nave. A short-rise platform lift beside the steps, inside or out, is the usual answer when a ramp would be too long or too steep.
- Chancel, sanctuary or stage steps. The step up to the chancel, the altar, the pulpit or a hall stage. Short-rise again, often designed to sit discreetly to one side and be invisible in photographs of the interior.
- Galleries and upper rooms. A full storey up to a gallery, an organ loft or a meeting room. A vertical platform lift with an enclosed, self-supporting structure is the normal choice.
- Undercrofts, crypts and lower halls. A full storey down to a hall, café, toilets or a community space below. Many churches have created their most-used space below ground, then found it was the one part of the building a wheelchair user could not reach.
The OnLevel platform lift covers the full-storey cases: it travels up to 15 metres with up to six stops, carries a wheelchair user and a companion on its standard 850 × 850mm platform, and needs no machine room. It is also licensed to carry light goods with passengers, which suits halls that move chairs, tables and catering between floors.
Why a platform lift rather than a passenger lift
A conventional passenger lift needs a pit of 1,200mm or more, a structural shaft and often a machine room. In a church that means excavating a floor that may cover burials, vaults or historic tiles, and building a shaft through fabric a conservation body will want to protect. A self-supporting platform lift avoids almost all of that: the OnLevel lift needs a 150mm pit, carries its own loads in its own tower, and is bolted together on site with no welding and no hot works, which matters in a building full of timber and textiles. The structure can also be removed later without lasting damage, a point conservation advisers weigh heavily.
Where any digging is needed, even a shallow pit, an archaeological watching brief may be a condition of consent in an old church. We identify that at the survey so it is in the programme from the start. See platform lifts for listed buildings for the wider heritage approach.
Faculties, listed building consent and the ecclesiastical exemption
Who approves the work depends on the denomination and the building.
- Church of England. Alterations to a church in use are authorised by a faculty from the diocese, not by listed building consent. The parish talks to the Diocesan Advisory Committee early, submits the proposal with drawings and a statement of significance and need, and the faculty is granted by the diocesan chancellor. Informal advice from the DAC before you commit to a design saves time.
- Other exempt denominations. The Roman Catholic Church, the Methodist Church, the Baptist Union and the United Reformed Church operate their own approval systems for their listed places of worship under the ecclesiastical exemption. Your denomination’s property or buildings office will tell you which committee to approach.
- Other listed buildings. A listed church of a denomination outside the exemption, or a listed hall, needs listed building consent from the local planning authority.
- Unlisted churches and halls. Usually no planning consent for an internal lift, but the work is still building work signed off by building control under the Building Regulations.
In every case we provide the drawings, the lift’s EN 81-41 conformity information and a method statement for the application, and attend a site meeting with the DAC, the conservation officer or the architect if it helps.
Legal duties: the Equality Act, Part M and LOLER
Churches and community halls that provide services to the public have duties under the Equality Act 2010 to make reasonable adjustments so disabled people are not put at a substantial disadvantage. A lift is not always required, but where the main space, the toilets or a hall that hosts community groups can only be reached by steps, it is usually the adjustment people expect. New access work is designed to Part M of the Building Regulations, which sets out what an accessible lift should provide: platform size, controls, signals and an emergency communication device. Our building regulations guide covers the detail.
Once installed, a lift used by the public falls under LOLER 1998 and needs a thorough examination by a competent person at least every six months, with planned servicing between examinations.
Paying for it
Church and hall lifts are rarely paid for from one source. The usual mix is the congregation or hall committee’s own fundraising, grant-making trusts that support church buildings and community access, heritage funders where the building is historic, and the local council or community foundation for halls with a strong community programme. Many funders give priority to projects that open the building to wider community use, so describe who will use the space once it is accessible, not only the Sunday congregation.
Almost every funder asks for a costed, specified proposal. Ask for a written specification and quotation from the start; we provide one after a free survey, and we can phase the project if the money arrives in stages. Our platform lift cost guide explains what drives the installed price.
Installation in a building that is still in use
The OnLevel lift arrives pre-tested and is assembled on site in three to five working days, with no welding, no hot works and no crane. The area is screened off, and work can be arranged around services, weddings, funerals and hall bookings. Dust and noise are limited because there is no shaft to build. At handover the churchwardens or hall committee receive the conformity documents, the commissioning record, the warranty certificate and a short demonstration, including how the lift lowers on its battery in a power cut.
Looking after the lift with volunteers
Most churches and halls are run by volunteers, so the servicing arrangement has to be simple. A fixed-price contract sets the planned visits, includes the six-monthly LOLER examination, and gives one number for breakdowns, 01245 968541, answered 24 hours a day. The service reports and LOLER certificates are kept together so that the next churchwarden or hall secretary can see the history at a glance, and so the insurer and the quinquennial inspection find everything in order. We also service lifts we did not install; see lift servicing and repair.
Where to start
Send us a few photographs of the steps or the level change, a rough measurement of the height, and the postcode, to info@baseonlevel.co.uk, or call 01245 968541. We will tell you whether a platform lift fits, which type, and what the consent route is likely to be, and arrange a free survey when you are ready for a written specification.
Find a platform lift installer in your area
We install and service OnLevel platform lifts across England, with dedicated local pages for hundreds of towns. Explore the areas we cover — including London, Surrey, Kent, Hertfordshire, Buckinghamshire, Berkshire, Cheshire, Greater Manchester and Essex — or browse the full list of locations across the UK.
Popular towns we cover include Milton Keynes, Coventry, Watford, Bromley, Marylebone, Sutton, Rochdale, Cheshunt, Welwyn Garden City, Sevenoaks, Wellingborough, Beverley and Pontefract.
Recently updated area pages include Painswick, Bakewell, Castleton, Penkridge, Droitwich Spa and Wychbold — each with local planning notes, typical property types and the installation details for that area.
Request a no-obligation quotation
Every property is different, so the surest way to a firm figure is to tell us about your project — the property, the floors you need to serve and what you want to achieve. Send us those details and our SafeContractor-accredited team will prepare a written, no-obligation quotation. Request your quotation on our contact form, or see the areas we cover across the UK.