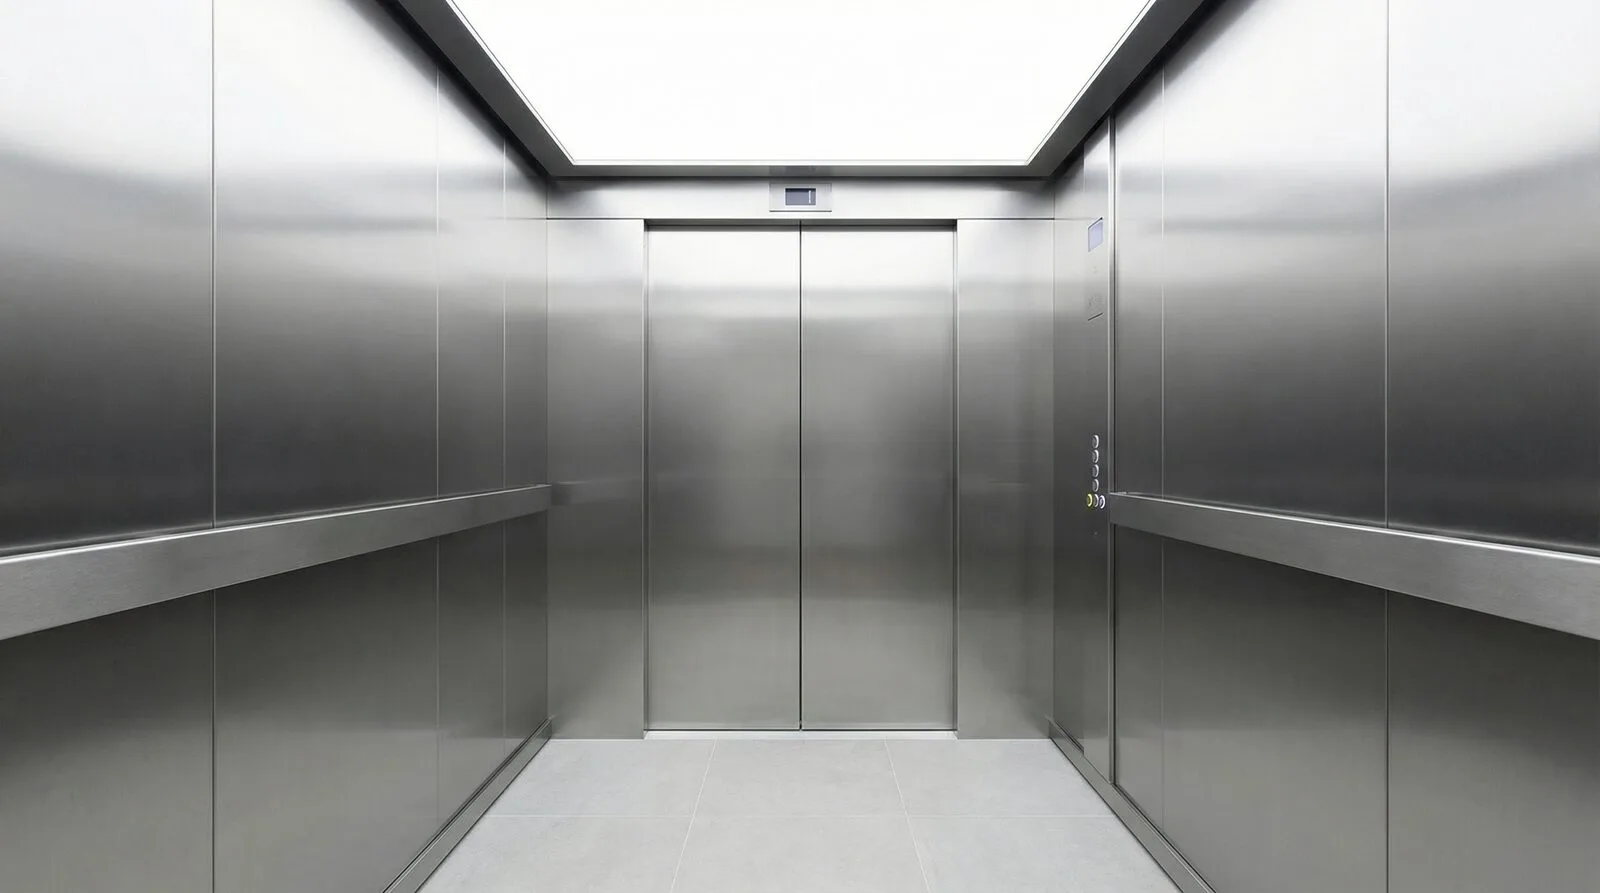
Does the Equality Act require my building to have a lift?
The Equality Act 2010 places a duty on those who provide services or run premises to make reasonable adjustments so that disabled people are not placed at a substantial disadvantage compared with everyone else. It is deliberately outcome-based: it does not say "you must install a lift," it says the building must be genuinely usable. In practice, for a building with more than one floor that the public or employees use, providing accessible vertical access is the reasonable adjustment — and that almost always means a lift. Failing to make reasonable adjustments is unlawful discrimination, so this is a duty to plan for, not an optional upgrade.
What counts as a "reasonable adjustment"?
Reasonableness is judged on the circumstances — the cost of the adjustment, the resources of the organisation, how practical the change is, and how much it improves access. For a small single-storey shop the answer may be a portable ramp; for a two- or three-storey office, surgery, school or care home, a fixed accessible lift is normally what "reasonable" looks like. The key point for owners and specifiers is that "it was too expensive" rarely succeeds as a defence on its own where a workable, proportionate solution — such as a platform lift — exists.
How Part M and the Equality Act fit together
The Equality Act sets the legal duty; Part M of the Building Regulations sets the design detail for meeting it in new work and material alterations. Part M treats a conventional passenger lift as the preferred means of access in larger multi-storey buildings because it is the most inclusive. Crucially, though, it accepts a platform lift as a compliant alternative where a passenger lift cannot reasonably be accommodated — for reasons of space, structure or a heritage setting. That is exactly the situation in a great many existing commercial and public buildings.
| Requirement | How an OnLevel platform lift meets it |
|---|---|
| Equality Act reasonable adjustment | Provides accessible vertical access between floors |
| Part M minimum platform | 850 × 850mm minimum, wheelchair compliant |
| Accessibility standard | BS 8300:2018 aligned |
| Safety certification | EN 81-41 certified, CE marked |
| Fits existing buildings | 150mm pit, no machine room, 3–5 day install |
When a platform lift is the right compliant solution
A platform lift is often the better answer than a full passenger lift in exactly the buildings that need retrofitting for access: those with no room for a deep shaft, no space for a machine room, or a protected structure that cannot take major excavation. Because an OnLevel lift needs only a 150mm pit and installs in three to five days, it delivers Part M-compliant access with minimal disruption to a working building. And where an accessibility lift must move goods as well as people, the OnLevel commercial unit is the only UK platform lift licensed to carry passengers and light goods together under a single unit and warranty.
Specifier and facilities-manager support
For architects and specifiers we provide BIM and Revit families, CAD blocks and the technical documentation you need to design the lift into a scheme with confidence. For facilities managers we handle installation with minimal disruption and provide the ongoing servicing and LOLER support that keeps a commercial lift compliant. Talk to us about a commercial project or request a specification pack.
Find a platform lift installer in your area
We install and service OnLevel platform lifts across England, with dedicated local pages for hundreds of towns. Explore the areas we cover — including London, Surrey, Kent, Hertfordshire, Buckinghamshire, Berkshire, Cheshire, Greater Manchester and Essex — or browse the full list of locations across the UK.
Popular towns we cover include Milton Keynes, Coventry, Watford, Bromley, Marylebone, Sutton, Rochdale, Cheshunt, Welwyn Garden City, Sevenoaks, Wellingborough, Beverley and Pontefract.
Recently updated area pages include Sutton, Birkenhead, Sheffield, Whalley, Pangbourne, Ashbourne and Stone — each with local planning notes, typical property types and the installation details for that area.
Request a no-obligation quotation
Every property is different, so the surest way to a firm figure is to tell us about your project — the property, the floors you need to serve and what you want to achieve. Send us those details and our SafeContractor-accredited team will prepare a written, no-obligation quotation. Request your quotation on our contact form, or see the areas we cover across the UK.